24 Centre Street N Huntsville, ON P1H 1X4
Listing Courtesy of: PropTX - IDX / Listed By: Coldwell Banker Thompson Real Estate

  24 Centre Street N Huntsville, ON P1H 1X4

Active
$559,900 (CAD)
3
BED
1
BATH
700-1100
SQFT

Description

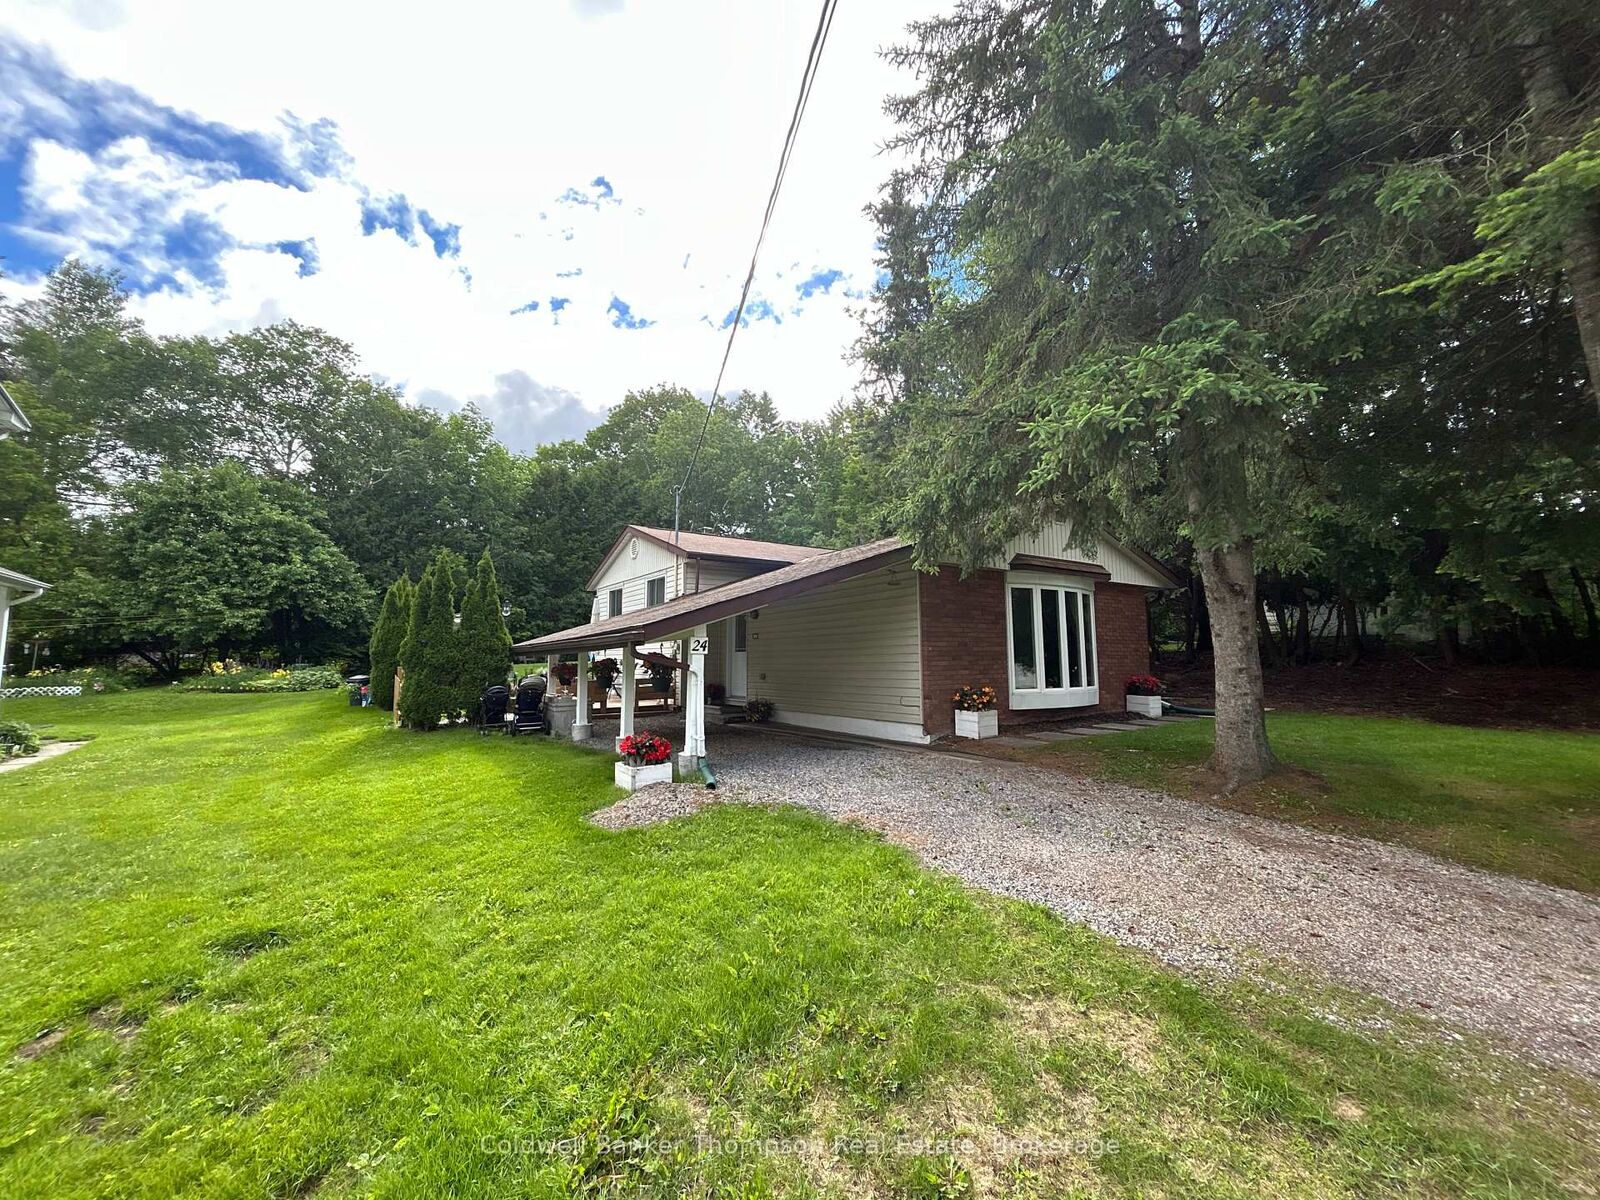
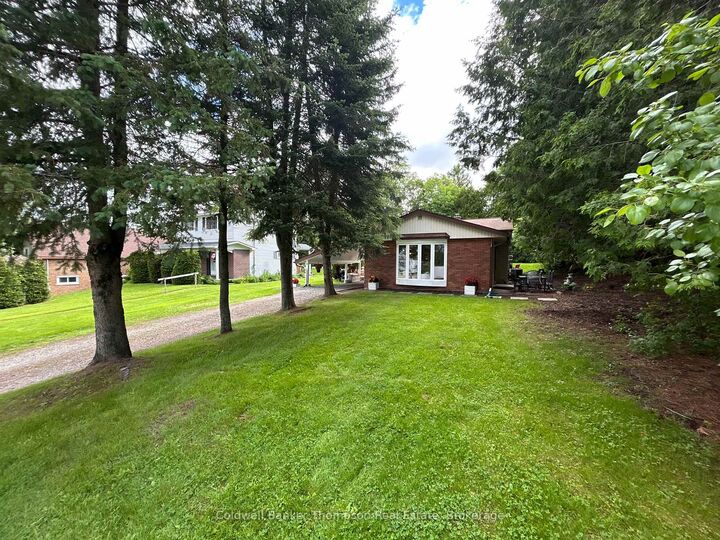
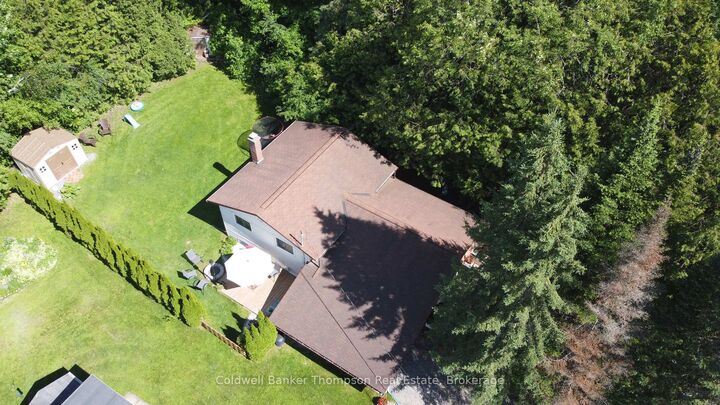
24 Centre St N is where timeless charm meets modern updates in one of Huntsville's most convenient locations. Just a short walk to downtown shops, restaurants, schools, parks, and the Muskoka River, this inviting 3-bedroom home offers an exceptional opportunity for first-time buyers, families, retirees, or investors alike.Set on a generous 73' x 137' lot with desirable UR2 zoning, the property offers exciting future potential while providing a comfortable home to enjoy today. Inside, you'll find a bright, carpet-free layout featuring a spacious living room, dedicated dining area, and a finished lower-level recreation room that's perfect for a family room, home office, or children's play space.Thoughtfully updated over the years, the home features all new windows, including a beautiful front bay window installed in 2024, as well as a fully renovated bathroom completed in 2021. Natural gas forced-air heating, central air conditioning, municipal services, and a covered carport add to the home's everyday comfort and convenience.Step outside to your private backyard retreat, complete with a spacious deck and mature landscaping that creates a peaceful setting for relaxing or entertaining family and friends.Whether you're looking to move right in, invest, or take advantage of the property's future development potential, 24 Centre Street N offers outstanding value in the heart of Huntsville. Don't miss this opportunity to own a beautifully maintained home in one of Muskoka's most sought-after communities.

MLS®:
X13492948
Taxes
$2,630(2025)
Lot Size
0.25 acres
Type
Single-Family Home
Style
1 1/2 Storey
County
Muskoka District Municipality
Community
Huntsville

Listed By

Coldwell Banker Thompson Real Estate
Source
PropTX - IDX
Last checked Jul 7 2026 at 8:02 PM GMT+0000
Bathroom Details
Interior Features
  • Carpet Free
  • Storage
  • Water Heater Owned
Property Features
  • Foundation: Concrete Block
Heating and Cooling
  • Forced Air
  • Central Air
Basement Information
  • Finished
  • Crawl Space
Pool Information
  • None
Exterior Features
  • Brick
  • Vinyl Siding
  • Roof: Asphalt Shingle
Utility Information
  • Sewer: Sewer
  • Fuel: Gas
  • Energy: Energy Certificate: No
Garage
  • Carport
Parking
  • Private
Stories
  • 2
Location
   
Calculate drive times to this property
 
Powered by INRIX® Drive Time

Powered by Walk Score®
Disclaimer: Copyright 2026 Toronto IDX. All rights reserved. This information is deemed reliable, but not guaranteed. The information being provided is for consumers’ personal, non-commercial use and may not be used for any purpose other than to identify prospective properties consumers may be interested in purchasing. Data last updated 7/7/26 13:02